
Listing Courtesy of: Desert Area MLS / Listed By: Kerrie Balance, Windermere Real Estate Desert Properties
76197 Via Saturnia Indian Wells, CA 92210
Active (1 Days)
$4,495,000 (USD)

Description
MLS #:
219155186
219155186
Type
Single-Family Home
Single-Family Home
Year Built
2016
2016
Style
Traditional
Traditional
Views
Mountain(s), City Lights, Panoramic, Golf Course, Pool
Mountain(s), City Lights, Panoramic, Golf Course, Pool
County
Riverside County
Riverside County
Listed By
Kerrie Balance, DRE #DRE Lic. # 01878988, Windermere Real Estate Desert Properties
Source
Desert Area MLS
Last checked Oct 31 2026 at 8:58 PM GMT+0000
Desert Area MLS
Last checked Oct 31 2026 at 8:58 PM GMT+0000
Bathroom Details
- Full Bathrooms: 4
Interior Features
- Dishwasher
- Dryer
- Refrigerator
- Washer
- Exhaust Fan
- Freezer
- Gas Cooktop
- Disposal
- Electric Oven
- Gas Oven
- Ice Maker
- Microwave Oven
- Water Line to Refrigerator
- Water Softener
- Self Cleaning Oven
Subdivision
- Toscana Country Club
Lot Information
- Back Yard
- Front Yard
- Private
- On Golf Course
- Close to Clubhouse
Property Features
- Fireplace: Living Room
- Fireplace: Glass Doors
- Fireplace: Fire Pit
- Fireplace: Gas Log
- Foundation: Slab
Heating and Cooling
- Forced Air
- Natural Gas
- Fireplace(s)
- Central Air
- Zoned
Pool Information
- Gunite
- In Ground
- Heated
- Waterfall
- Fountain
- Private
Homeowners Association Information
- Dues: $750/MONTHLY
Flooring
- Ceramic Tile
- Carpet
Utility Information
- Sewer: In Street Paid
Parking
- Garage Door Opener
- Driveway
- Golf Cart Garage
Living Area
- 4,315 sqft
Estimated Monthly Mortgage Payment
*Based on Fixed Interest Rate withe a 30 year term, principal and interest only
Listing price
Down payment
%
Interest rate
%Mortgage calculator estimates are provided by Windermere Real Estate and are intended for information use only. Your payments may be higher or lower and all loans are subject to credit approval.
Disclaimer: Copyright 2026 Desert Area MLS. All rights reserved. This information is deemed reliable, but not guaranteed. The information being provided is for consumers’ personal, non-commercial use and may not be used for any purpose other than to identify prospective properties consumers may be interested in purchasing. Data last updated 10/31/26 13:58

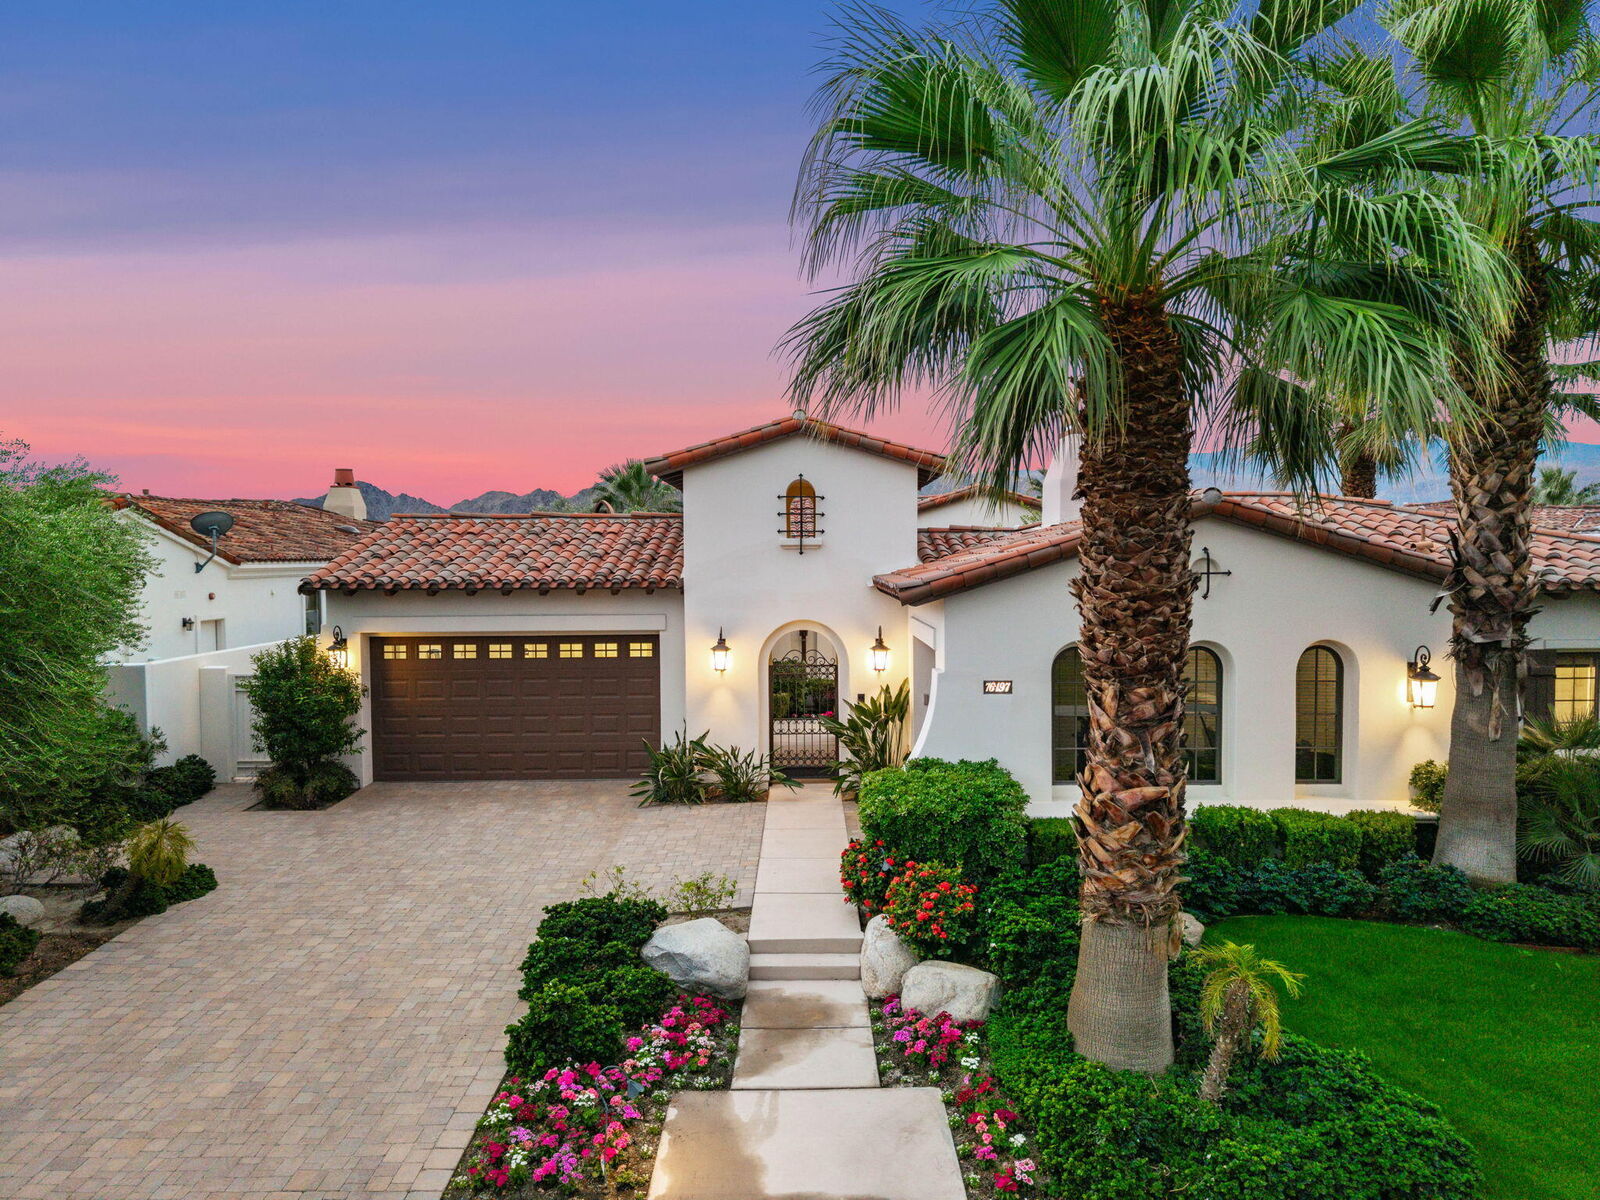
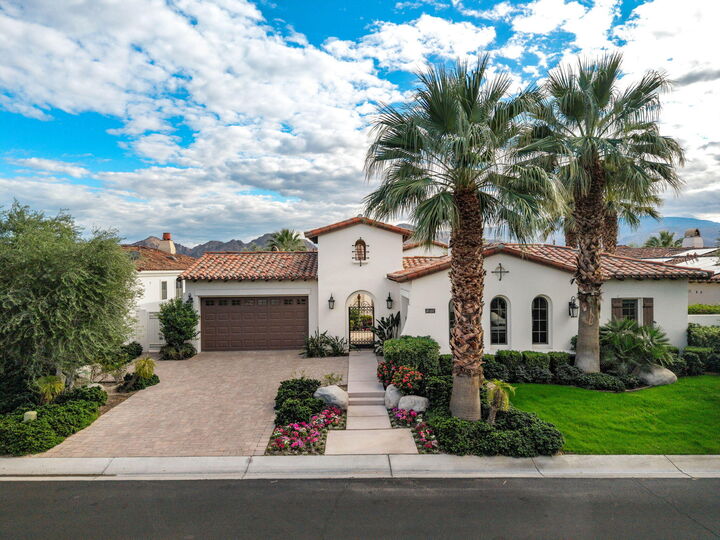
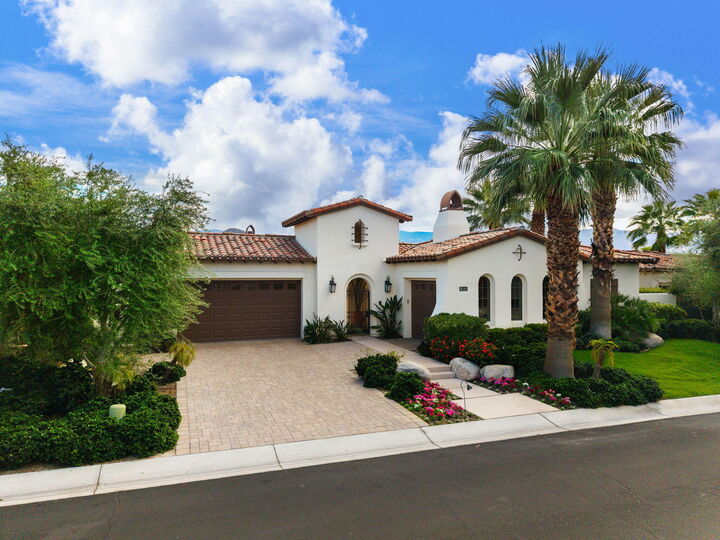
The impressive living room opens through disappearing Fleetwood doors to a covered patio, creating seamless connection to the picturesque golf course setting with panoramic views of the mountains beyond. A stunning temperature-controlled wine wall and sitting area add a sophisticated touch, while the gourmet kitchen features sub zero and wolf appliances, an oversized center island, eating bar, inviting dining nook, and a huge walk-in pantry. Adjacent is the formal dining room with bay windowing and built in buffet.
The luxurious primary retreat offers a spa-inspired bath with a soaking tub, oversized shower, and two generous walk-in closets. The adjoining bedroom with sitting area and fireplace opens up to a second covered patio with easy access to the very private outdoor spa/pool. With 2 additional guest rooms with ensuite baths inside the home, along with the courtyard detached casita off the quaint courtyard, complete with a bedroom, bathroom, separate living room (including a pull out couch), with fireplace, and wet bar, providing exceptional accommodations for both family and guests alike.
Designed for relaxation and entering, the outdoor living spaces feature a striking pool and spa, a welcoming fire-pit with sitting area, and a built-in barbecue with additional bar seating. Set high above the Jack Nicholas Signature North Course, this remarkable property offers a serene and private setting with timeless appeal. A rare opportunity to experience sophisticated desert living at its finest! Offered Turnkey furnished including a golf cart with clubs, owned solar and all of this ready to enjoy this season!